I was actually a little confused by this because I was under the impression I still needed to resolve a couple of issues. They were just explanation type things, not physical changes I had to make. Even though I had the certificate I wanted to make sure they were actually setting and the county couldn’t come back to me and cause some problems. So, last weekend I sent the building inspector an email with the explanations. Only one of them is something I want to share with the public. The back story is the building inspector did not see any exhaust vents in the bathrooms. This was my response:
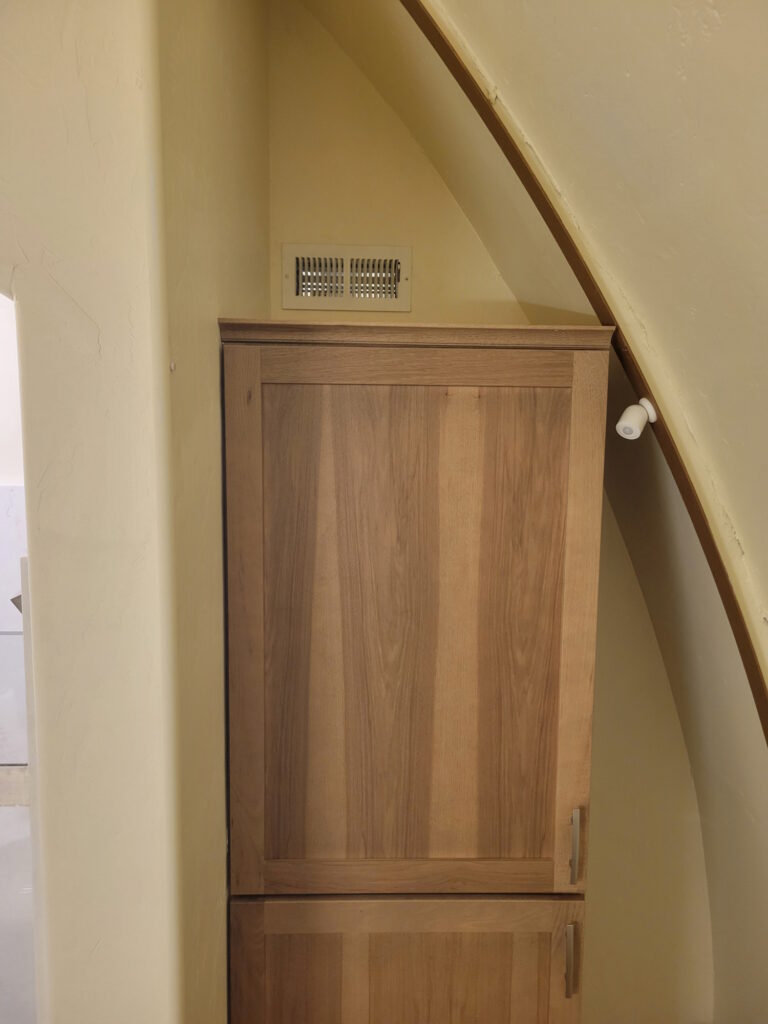
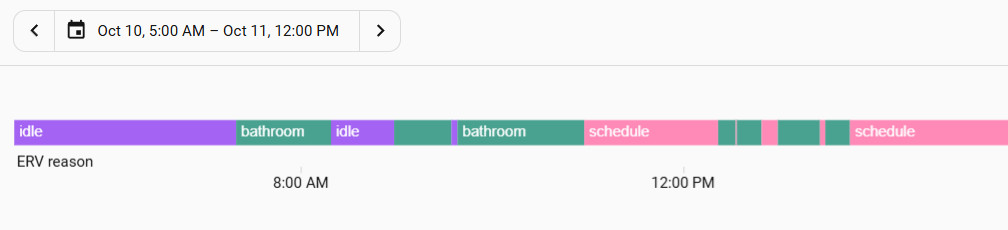
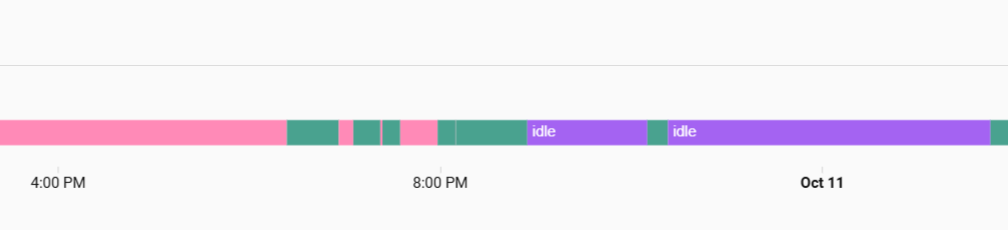
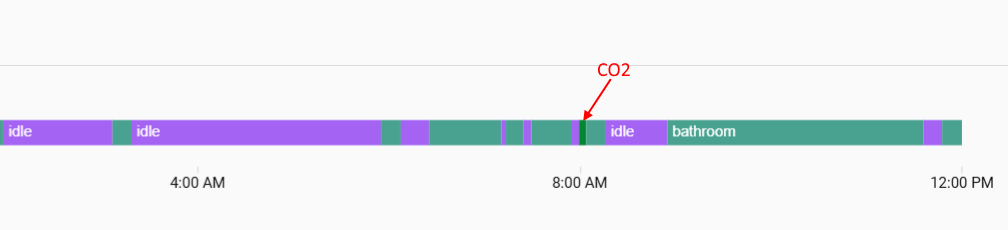
The ventilation unit supplies fresh air for most rooms in the house and has exhaust vents in both bathrooms and the laundry room. See the attached picture of the vent in the guest bathroom. It is difficult to see without a stool or ladder. The white cylinder-shaped object on the middle right is a motion/occupancy sensor. I have attached a graph showing the time and state of the ventilation system during a typical occupied period. The ventilation is scheduled by the house computer. There is a baseline goal of six hours of ventilation per day. The computer looks at the weather forecast and schedules the time for that which pushes the house temperature in the correct direction or at least moves it least in the wrong direction. There are numerous overrides as well. The overrides of most interest to you are for high CO2 levels and for bathroom occupancy. When a bathroom becomes occupied, a ventilation override occurs. This override continues until 10 minutes after the bathroom is unoccupied.
Below, are three images. A single image sent to the building inspector. The blog software wants to change the resolution to something unusable, so I broke into these three pieces:
The inspector wrote back Monday morning saying everything was in order and wrapped up with:
This project has been so magnificent to be a part of and you have been so wonderful to work with. Thank you!
Uhh… I’ll accept it, but that is not something I ever imagined hearing from a building inspector.
One thought on “The Building Inspector Likes My Underground Bunker”
Wait until occupancy requirements include “Sufficient defensive fire coverage, via more than two firing positions, over all modes of ingress/egress”, “Fireproof siding/wall structure to 10ft above grade”, “All exterior wall penetrations resistant to external offensive behavior to 10ft above grade” and “Exterior defensive fire coverage to property line or penultimate defensive features, whichever is closer”

Wait until occupancy requirements include “Sufficient defensive fire coverage, via more than two firing positions, over all modes of ingress/egress”, “Fireproof siding/wall structure to 10ft above grade”, “All exterior wall penetrations resistant to external offensive behavior to 10ft above grade” and “Exterior defensive fire coverage to property line or penultimate defensive features, whichever is closer”
Guidance from Better Bunkers and Crop-beds.